


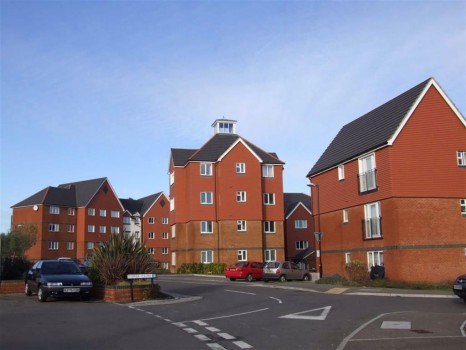


COMMUNAL ENTRANCE HALL
Front door with security system to entrance hall.
LARGE ENTRANCE HALL
Deep storage cupboard, airing cupboard.
LIVING ROOM
(Approx 14'2 x 11'9 )
Electric heater, opening to:-
KITCHEN
(Approx 7'8 x 7'6 )
Well fitted and comprising stainless steel 1 bowl sink unit set in work surface, cupboards and drawers under, fridge freezer, fitted whirlpool electric oven, 4 ring gas hob set in work surface and extractor fan. Whirlpool washing machine, eye level cupboards, vinyl floor, dark laminate surface with cupboard and drawer under.
BEDROOM ONE
(Approx 12' max x 11'2 )
With electric heater, double wardrobe cupboard, door to:-
EN-SUITE SHOWER ROOM
Fully tiled shower cubicle, pedestal wash hand basin with medicine cabinet under, low level w.c, heated towel rail.
BEDROOM TWO
(Approx 14'6 max narrowing to 11'3 x 10')
Electric heater.
BATHROOM
Panelled bath with shower attachment, pedestal wash hand basin, low level w.c, heated towel rail.
OUTSIDE
Allocated car parking space and brick paved access to road. Communal garden areas.
COUNCIL TAX BAND C
MISREPRESENTATION ACT 1967: Nicholas Irwin for itself and for the vendors or lessors of this property whose agents they are, give notice that these particulars are a general outline only for the guidance of intending purchasers or lessees and do not constitute an offer or contract. All descriptions and any other details are given without responsibility and any intending purchasers or tenants should not rely on them as statement or representations of fact, but must satisfy themselves by inspection or otherwise as to the correctness of them. No employee of Nicholas Irwin has any authority to make or give any representation or warranty in relation to this property. This paragraph does not affect your rights under the Property Misdescriptions Act 1991.


